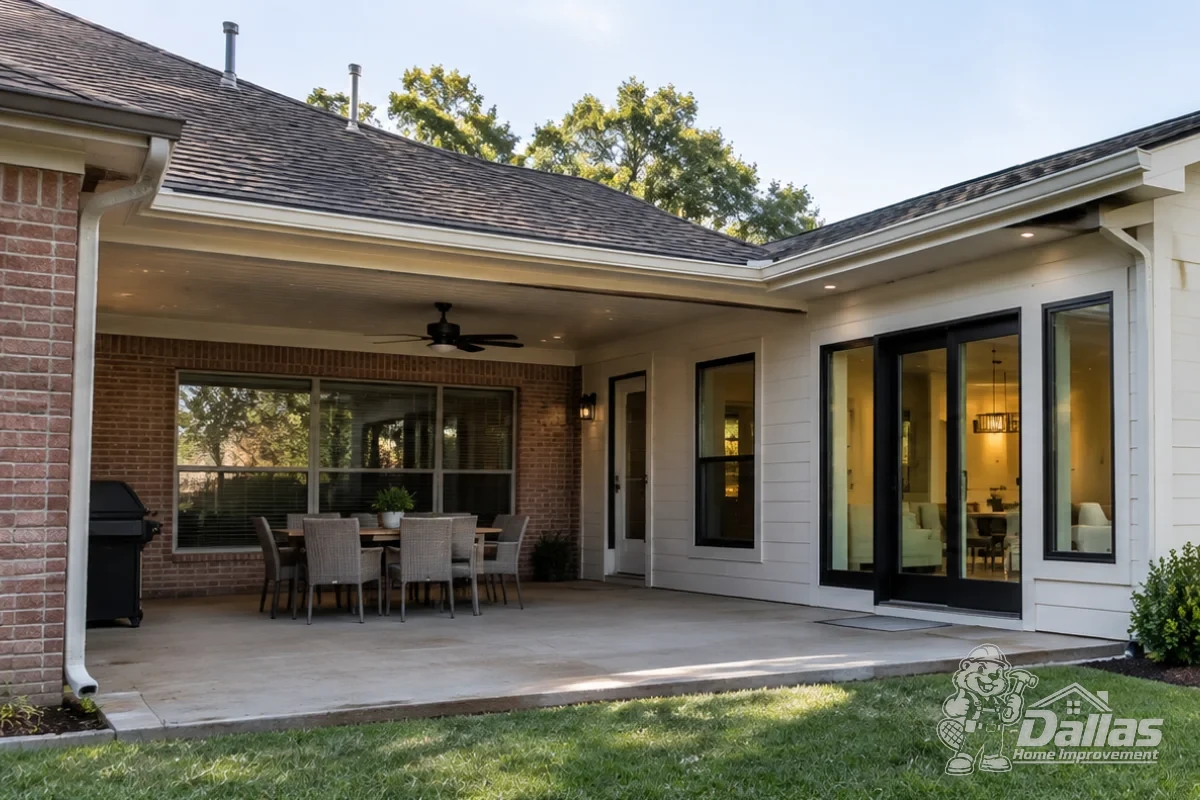
An addition can give a growing household the space it needs without leaving a familiar neighborhood. It is also one of the most involved projects a homeowner can take on, connecting new construction to an existing structure, its roof, its foundation, and its utilities.
This checklist organizes the decisions in the order they typically arise, from whether the lot can accommodate an addition to what to ask before signing a contract.
- Confirm zoning setbacks, easements, and HOA rules before designing.
- Plan how the foundation, roof, and walls will tie into the existing home.
- Check whether electrical and HVAC systems can support the new space.
- Expect permit review and inspections; build them into the schedule.
Why Build a Home Addition?
Common reasons include a bedroom for a growing family, a primary suite, a larger kitchen or family room, a home office, or living space for an aging parent. Before committing, compare an addition with alternatives such as converting underused space or reorganizing the existing layout through a remodel.
Check Your Lot First
The lot decides what is possible. In the City of Dallas, building permit review checks zoning items such as setbacks, lot coverage, and building height, and other cities in the area have their own development codes.
Site Checklist
- Zoning district, setbacks, and lot coverage limits.
- Utility and drainage easements on the property.
- HOA or deed restrictions and architectural review.
- Existing trees, slopes, and drainage patterns.
Before Any Digging
- Texas law requires notifying Texas811 at least two business days before excavation.
- Locate sewer, water, and irrigation lines on your side of the meter.
- Plan equipment access and material staging areas.
Plan a Connected Layout
A successful addition feels like part of the original home. Consider how people will move into the new space: through an existing doorway, a widened opening, or a new hallway.
Also consider what the addition changes inside the existing home. Removing a section of exterior wall to open into the new room may involve structural support, and rooms that lose a window may need a new source of light or ventilation.
Foundation and Roof Connections
Foundation
North Texas soils include expansive clays that shrink and swell with moisture. The new foundation must be designed for site conditions and properly connected to, or separated from, the existing one as the design requires. Engineering input is common for this step.
Roofline
The new roof must shed water cleanly where it meets the old one. Pitch, valleys, flashing, and how the addition affects gutters and drainage all need deliberate planning.
Where the new roof joins the existing one, the condition of the older roofing matters. If it is near the end of its life, our guide on roof repair versus replacement can help you decide whether to address it at the same time.
Plan Utilities and HVAC
- Can the existing electrical panel support new circuits, or is an upgrade needed?
- Will the current HVAC system condition the added space, or is separate equipment required?
- Does a bathroom or wet bar require new plumbing and drain connections?
- How will insulation and windows perform in long, hot summers?
These answers affect both the budget and the permits involved, so raise them early in planning rather than after framing begins.
Permits and Inspections
Room additions generally require building permits, and the review process takes time. Plans are typically checked against zoning and building codes, and inspections are scheduled at stages such as foundation, framing, and rough-in of electrical, plumbing, and mechanical work.
Exact requirements, review times, and fees depend on the city and the scope. Contact the building department for the city where the property is located, and ask your contractor who will prepare drawings, submit applications, and schedule inspections.
HOA architectural approval is often a separate step from city permitting. Allow time for both before setting a construction start date.
Design and Budget
Matching brick, siding, roofing, windows, and trim helps the addition look original. Exact matches are not always available for older materials, so discuss complementary alternatives early. Inside, plan flooring transitions and ceiling heights so the new room meets the old one cleanly.
Addition budgets depend on size, foundation and structural requirements, utility work, finishes, and site conditions. Ask for a detailed estimate, keep a contingency for conditions uncovered when the existing wall and roof are opened, and confirm what is excluded.
Questions Before Construction
- Who prepares the plans, and is engineering included where needed?
- Who obtains permits and schedules inspections?
- How will the existing home be protected when exterior walls are opened?
- What is the expected sequence, and what could delay it?
- How are changes to the plan documented and priced?
- How will the job site be secured, and where will materials be stored?
Explore our home additions and room extensions services, review field photos in our project portfolio, or contact us to discuss your property.
Frequently Asked Questions
Room additions generally require a building permit, and the City of Dallas reviews zoning items such as setbacks and lot coverage during that process.
Check your zoning district’s setbacks and lot coverage limits, look for easements on your plat or survey, and review HOA restrictions.
It does not have to match exactly, but it must drain water properly where the roofs meet and should look intentional from the street.
Related Home Improvement Guides
Planning a Home Remodel in Dallas
A practical planning roadmap for Dallas homeowners: set clear goals, define the scope, build a realistic budget, sequence the work, and prepare your home before remodeling begins.

Roof Repair vs. Replacement in Dallas
A decision guide to roof repair versus replacement: warning signs to watch from the ground, how North Texas weather affects roofs, and the questions to ask during an assessment.