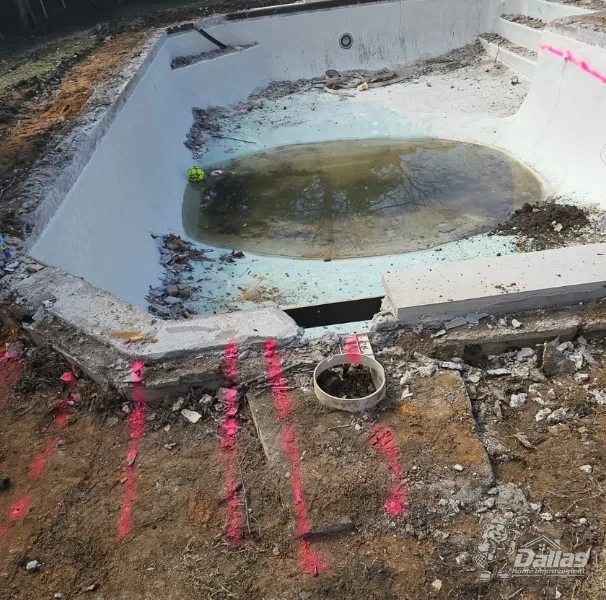
Pool Shell Layout and Structural Preparation
Existing concrete pool shell marked for demolition, drainage routing, and structural fill preparation.
Browse residential construction and home improvement photographs across our Dallas–Fort Worth service area, or review our homeowner planning guides. Select any photograph to inspect full-size details in the gallery viewer, or use the keyboard arrow keys and Escape key to navigate between images.
Explore photographs of pool excavation, drainage piping, steel reinforcement, concrete block retaining walls, tile work, and a sunroom enclosure. Each image includes a description of the work shown.
Existing concrete pool shell marked for demolition, drainage routing, and structural fill preparation.
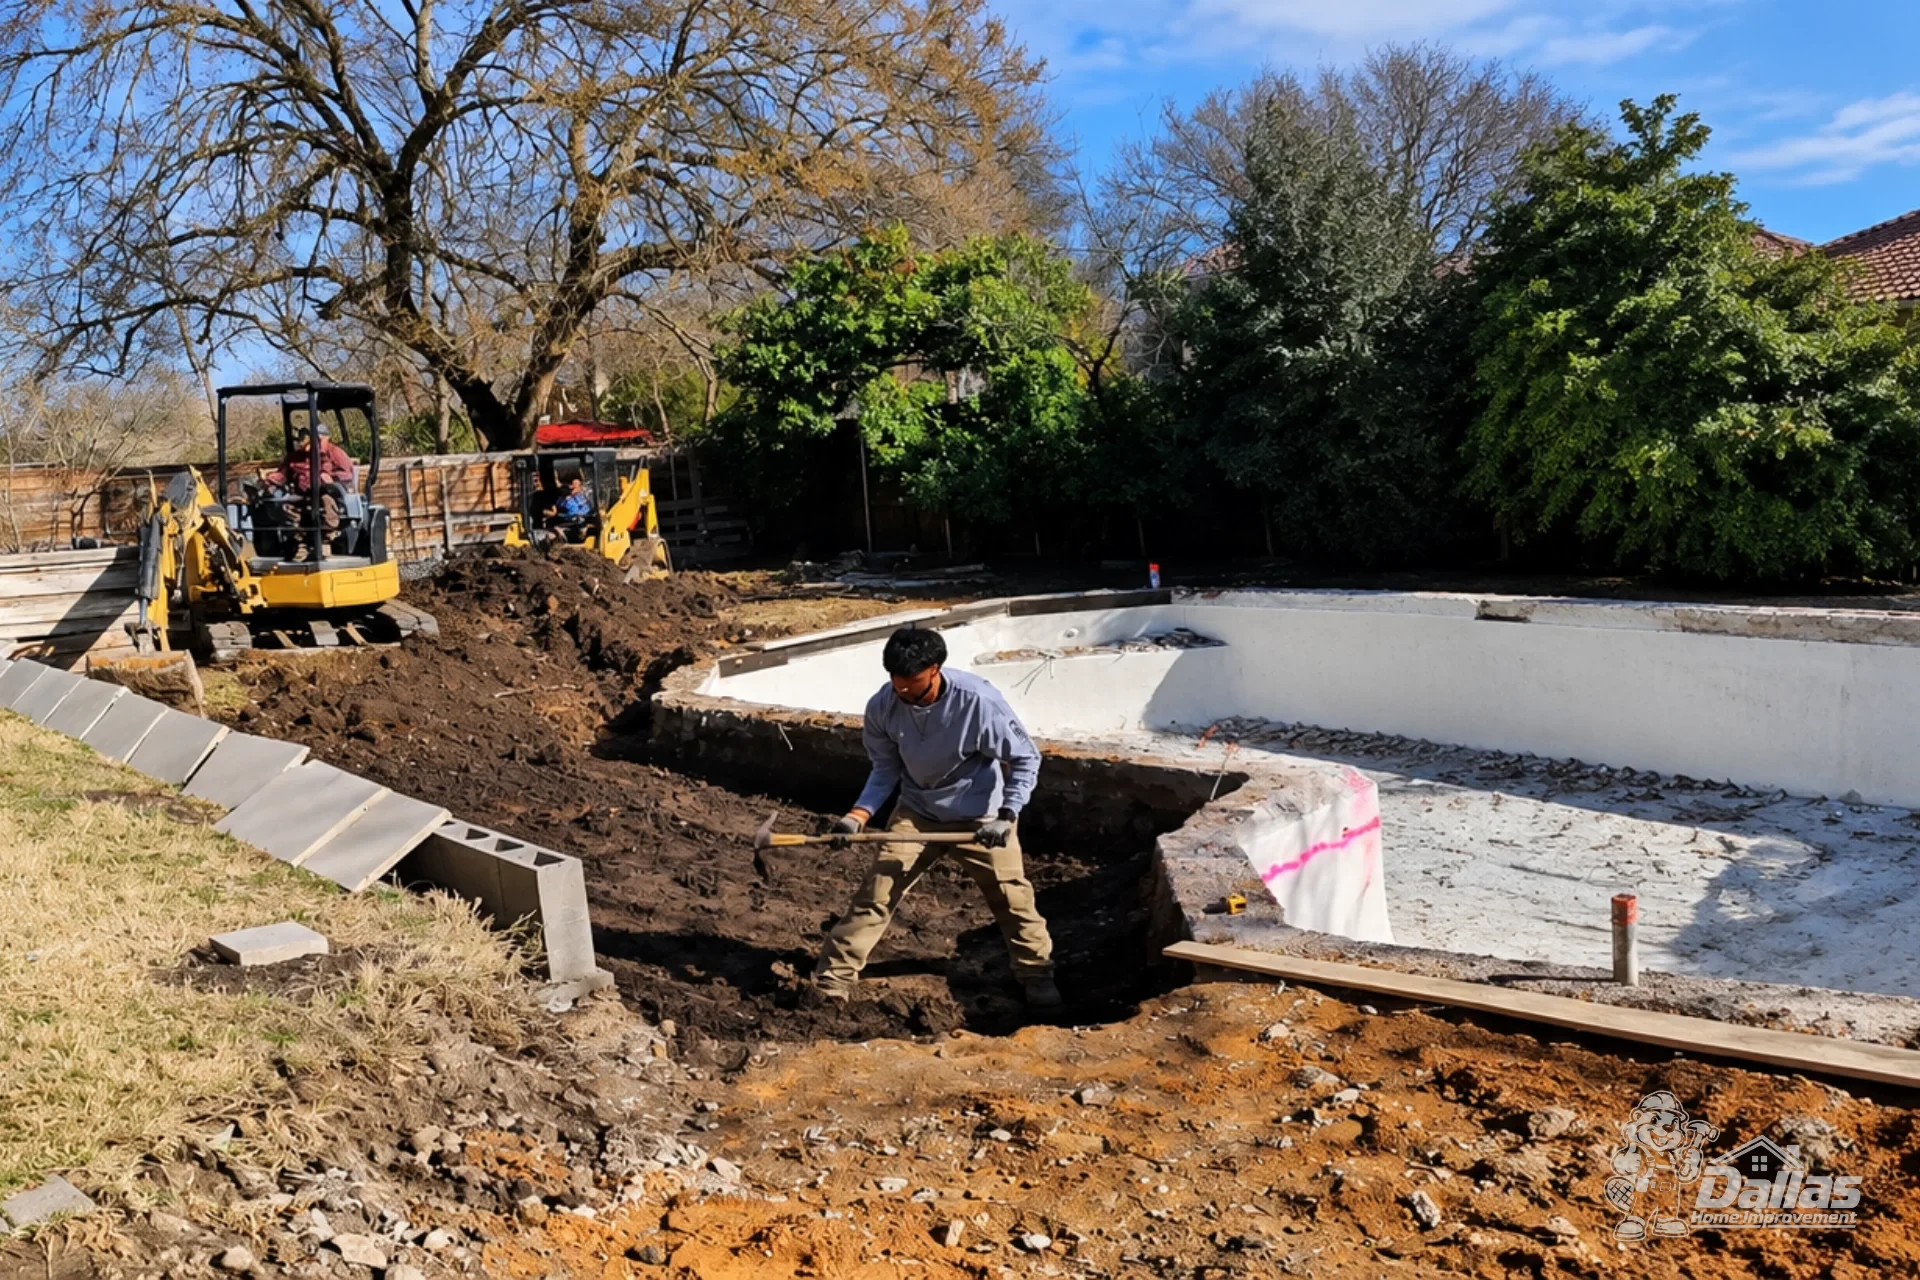
Mini-excavator breaking and grading the pool structure alongside the backyard CMU block retaining wall.
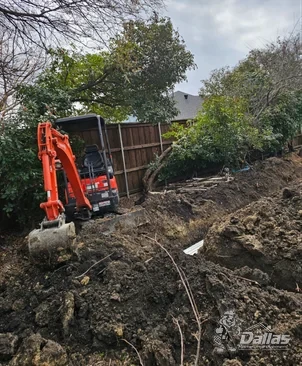
Compact excavator cutting a perimeter drainage and conduit trench along the backyard fence line.
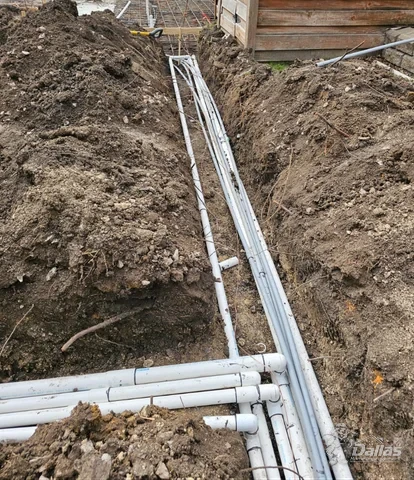
Subsurface PVC piping installed in graded trenches connecting into the reinforced fill area.
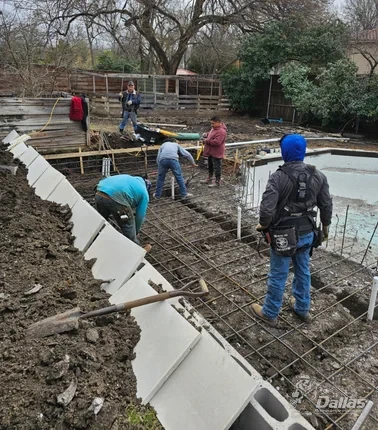
Construction crew tying a structural steel rebar grid over compacted fill and CMU block supports.
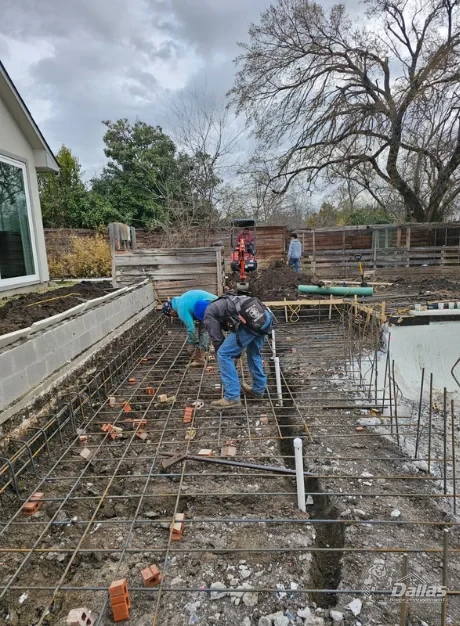
Full steel rebar reinforcement grid tied across the structural fill zone adjacent to the CMU block wall.
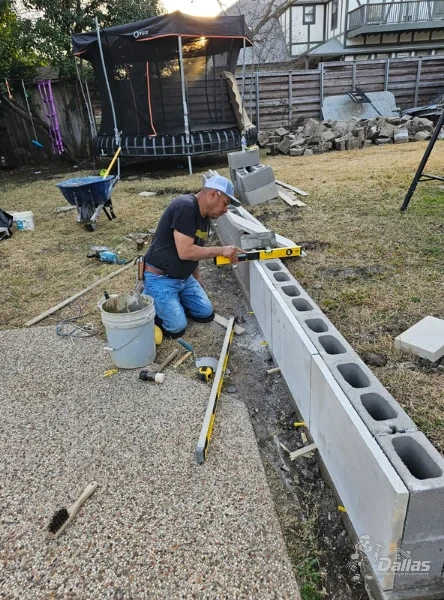
Mason checking horizontal and vertical alignment of the concrete masonry unit (CMU) retaining wall.
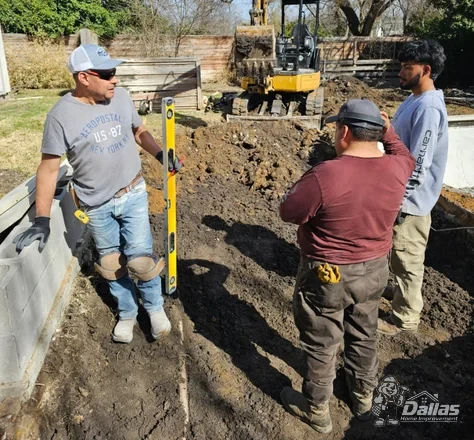
Crew verifying retaining wall course height and drainage slope alignment during construction.
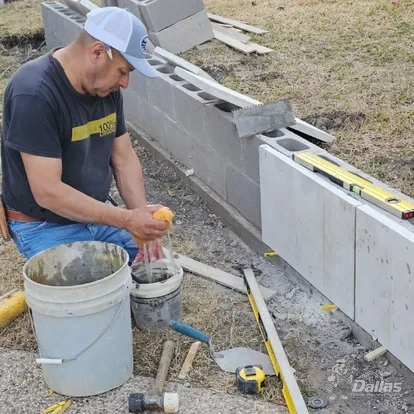
Installing and grouting cap tiles along the top course of the finished CMU retaining wall.
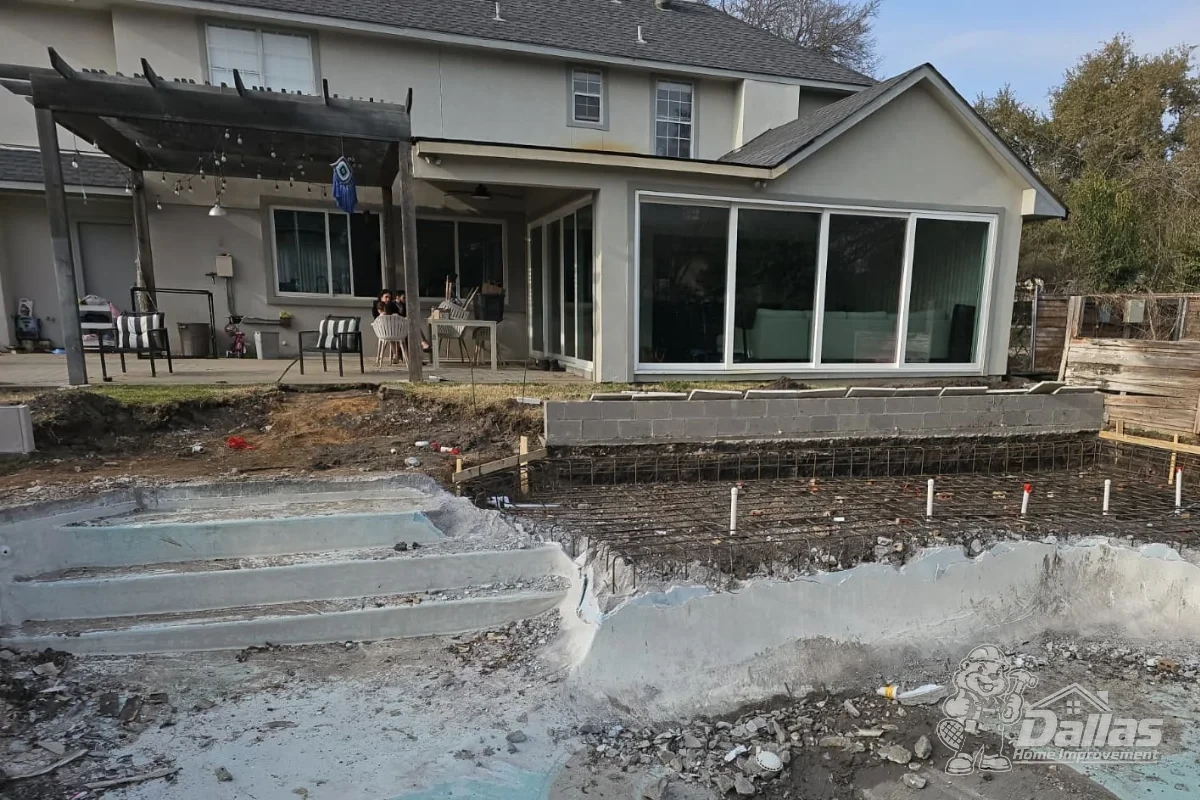
Wide view showing the enclosed rear sunroom extension with sliding glass doors above the retaining wall and rebar grid.