

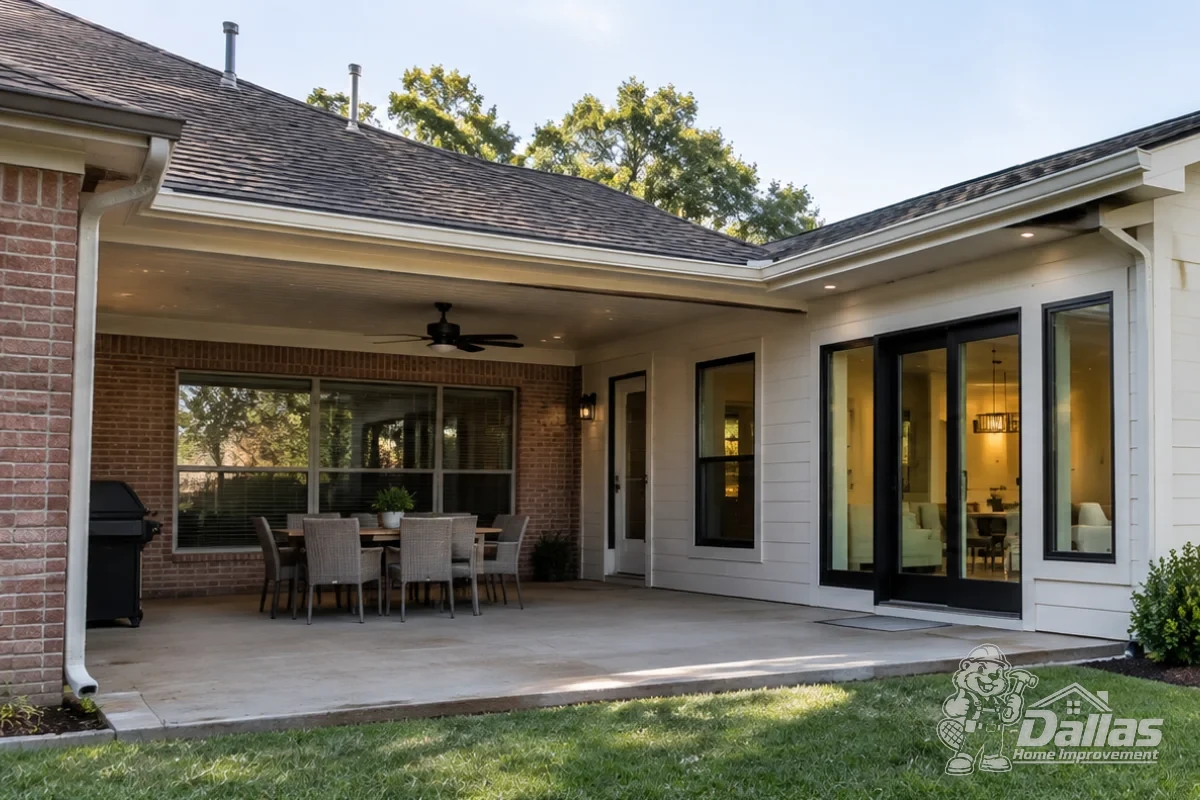
Need more space for a growing family, a larger kitchen, or an additional bedroom? Our home additions and room extensions in Dallas, TX, help homeowners across Dallas–Fort Worth communities explore ways to expand their living areas without relocating. Projects may include bedroom additions, family room extensions, kitchen expansions and remodeling, and attached living spaces, with planning based on the existing home and property layout.
Building an addition requires careful consideration of foundation conditions, structural connections, roof drainage, and available lot space. Dallas–Fort Worth properties may also have setback requirements and other local restrictions that influence the size and placement of an extension.
Planning Home Additions in Dallas
A successful room addition must connect appropriately with the existing structure. Foundation support, framing, roof transitions, drainage, and applicable building requirements all influence the design and construction approach.
Site and Foundation Assessment
Consider available space, foundation conditions, drainage, and property restrictions before planning the extension.
Framing and Roofline Integration
Plan structural openings, wall framing, and roof connections to accommodate the proposed living space.
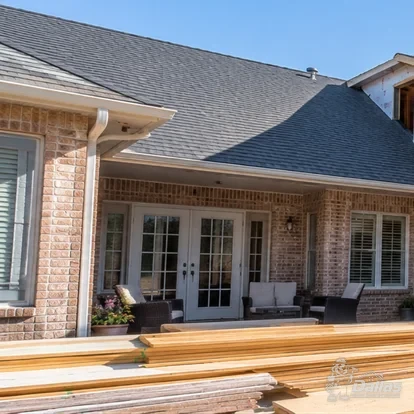
Room Addition Construction and Finishing
Residential additions involve structural planning, construction, and connections to the existing home. The project scope may include foundation work, framing, roofing tie-ins, drywall installation, flooring installation, and interior and exterior painting—see examples in our project portfolio.

Foundation and Structural Framing
Plan foundation support, framing, and structural connections based on the proposed addition and property conditions.

Roofing and Interior Integration
Coordinate roof transitions, exterior materials, insulation, and interior finishes with the existing home.
- Bedroom, family room and kitchen additions
- Foundation, framing and roof connections
- Exterior finishes and interior improvements
Frequently Asked Questions
Home addition projects may include bedrooms, family rooms, expanded kitchens, and attached living areas. The available options depend on the property layout, existing structure, budget, and applicable building requirements.
Most structural home additions in Dallas require building permits and inspections. Zoning setbacks, lot coverage, and other local requirements may also apply. Permit responsibilities should be confirmed before construction begins.
A new addition may be constructed alongside an existing slab foundation, but the foundation design and connection require careful evaluation. Soil conditions, structural loads, and potential movement may require assessment by a qualified engineer.
Rooflines, exterior finishes, windows, trim, and interior materials can be selected to complement the existing home. The degree of matching depends on material availability, the original construction, and project requirements.
Home addition costs depend on square footage, foundation requirements, structural modifications, roofing, utilities, and interior finishes. Call +1 469-750-1198 to discuss your plans and request a project estimate.